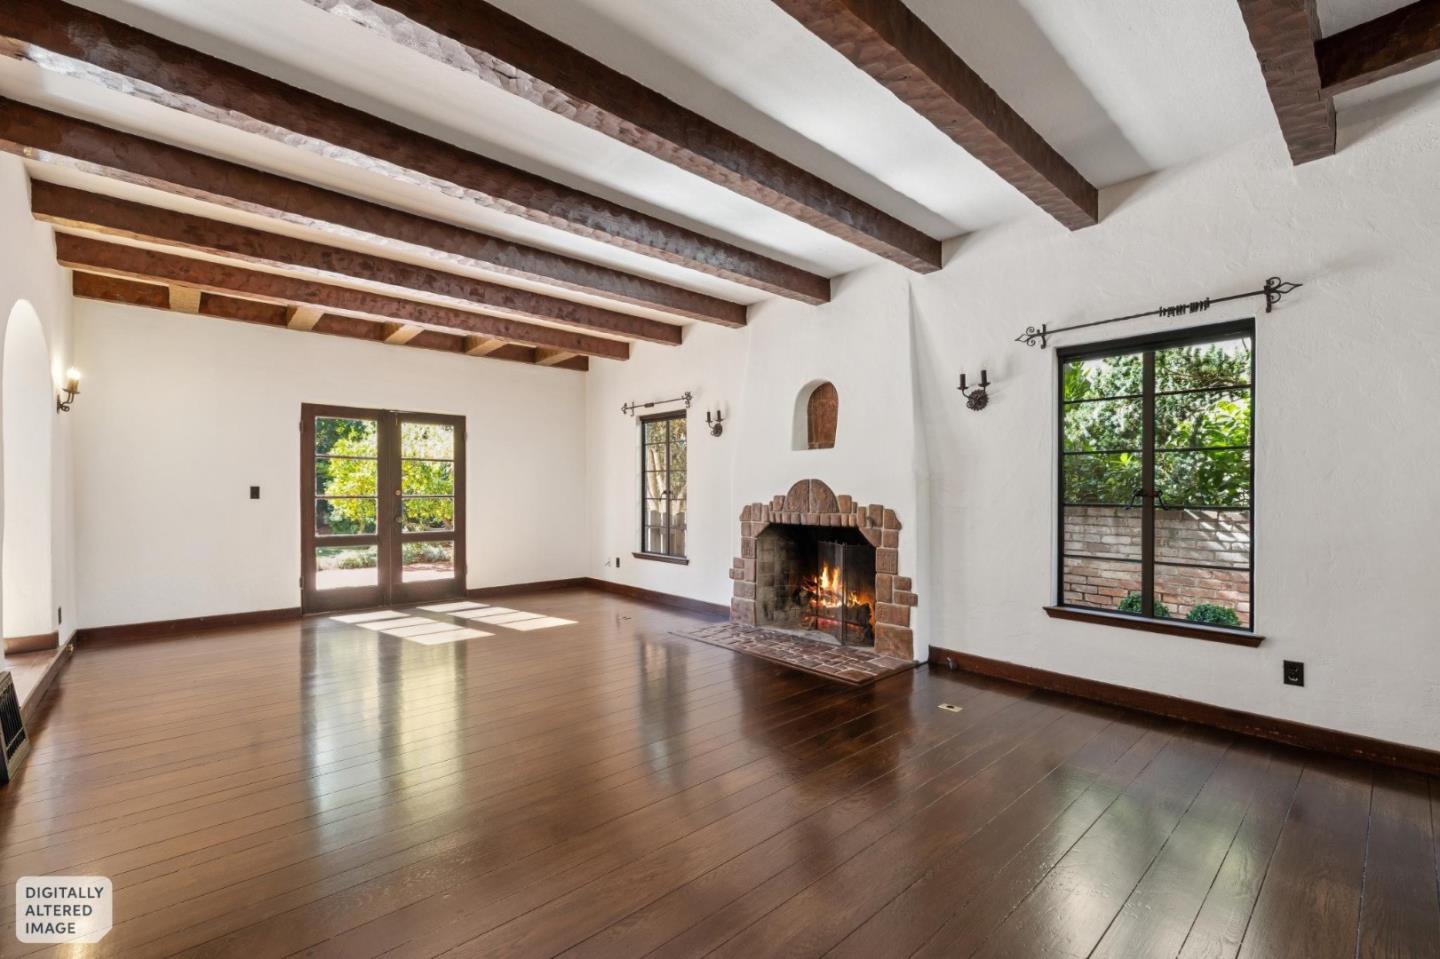
Property photo 1
Property photo 2
Property photo 3
Property photo 4
Property photo 5
Listed by Compass, Colleen Foraker, Carolyn Keddington Listing Contact: 650-380-0085
4 Beds
4 Baths
2,766 sqft

$13,500/month

1462 Dana AVE, Palo Alto CA, 94301

Price per sqft$4.88
Built in1931
Property size2,766 sqft
Property typeResidential

Overview

Active

Listed Oct 23, 2026

Updated 13h ago

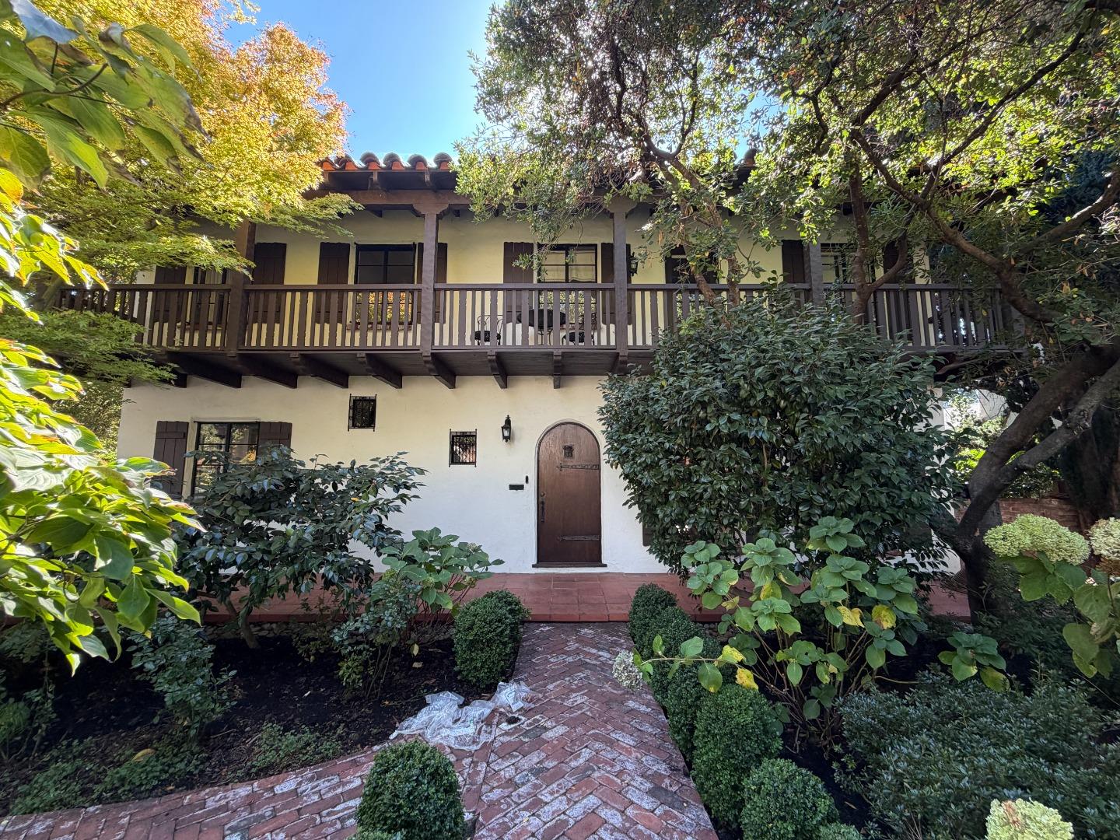
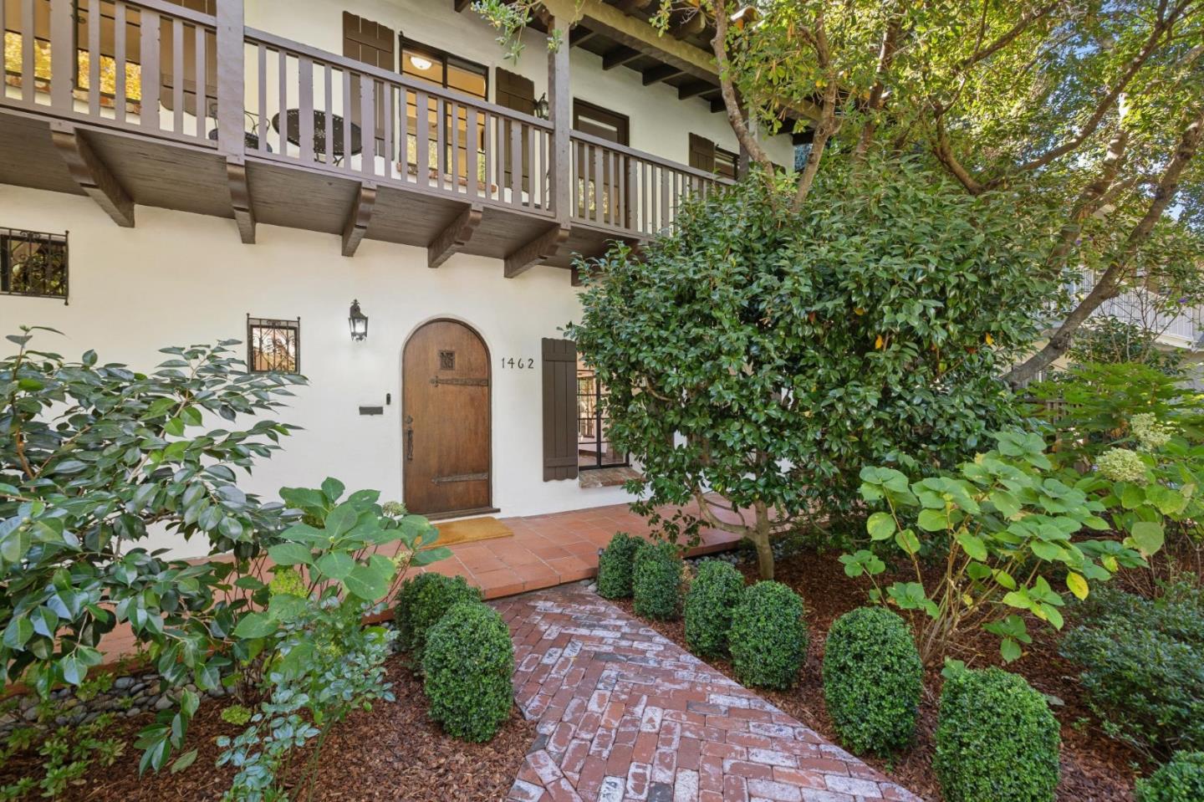
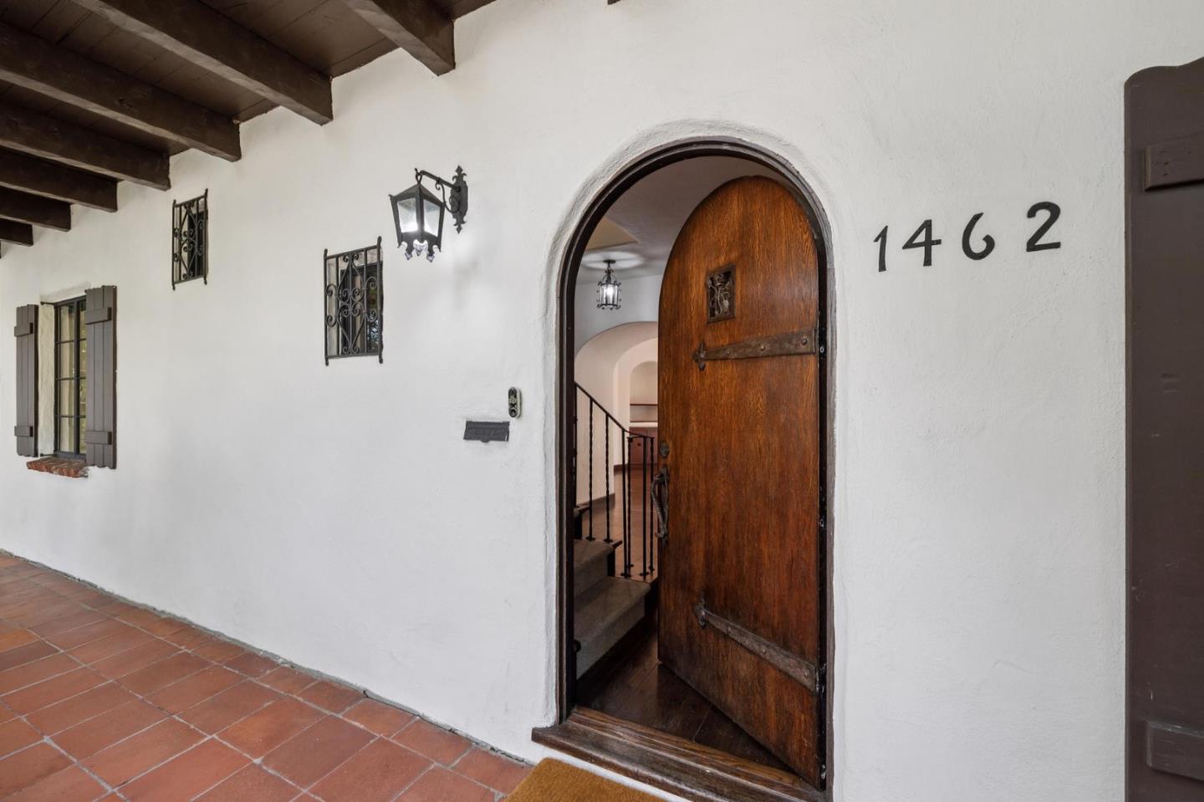
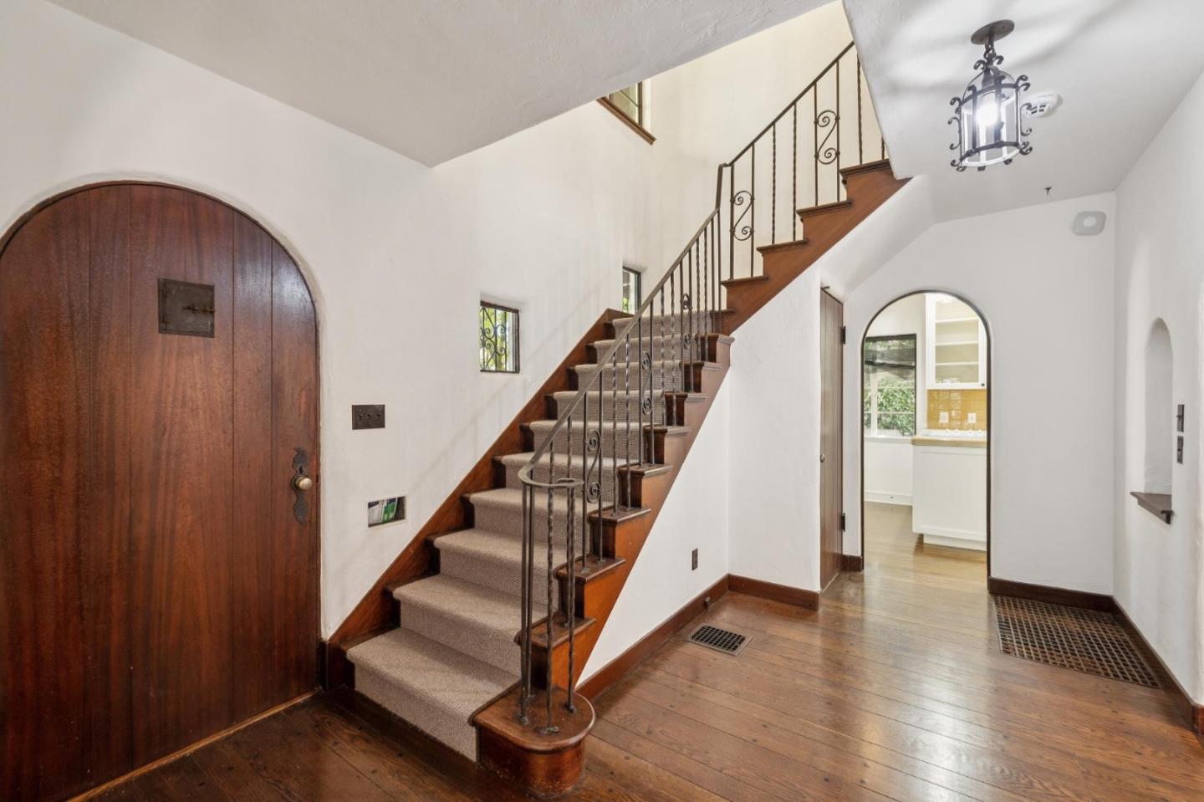
This classic Monterey Colonial captures the timeless elegance of Crescent Park, nestled on a picturesque, tree-lined street just moments from Eleanor Pardee Park and the highly-regarded Duveneck Elementary School.  The residence exudes grace and character, defined by authentic period details that are increasingly rare to find.  Inside, craftsmanship shines through the plaster walls, original tile, hardwood flooring, and a living room anchored by a central fireplace and striking beamed ceilings.  Metal-framed windows and wrought iron fixtures add vintage sophistication.  The layout is designed for a comfortable California lifestyle, with French doors in both the living and dining rooms that open to invite the outside in. The home features four spacious bedrooms, including the rare luxury of two primary suites: one conveniently located on the main level and another on the upper floor.  An adjacent study near the main-floor suite provides a versatile space for a home office or playroom. The bright, eat-in kitchen opens conveniently to the laundry / mudroom. Outside, the rear yard serves as a private retreat, featuring a spacious patio, a lush lawn area for play and a detached studio tucked behind a bougainvillea-covered trellisperfect for creative pursuits or a quiet getaway.

Additional information

MLS® ID
ML82065647

Interior Features

Bedrooms
4
Bathrooms
4
Fireplace
Yes
Cooling
Yes
Heating
Yes
Basement
No

Exterior Features

Lot Size
0.17 Acres
MLS provider logo

Listed by Compass, Colleen Foraker DRE:01349099, Carolyn Keddington
Listing Contact: 650-380-0085 

All information deemed reliable but not guaranteed and should be independently verified. All properties are subject to prior sale, change or withdrawal. Neither listing broker(s) nor Maverick Group | Finn, Rebeca Shaw | CA DRE# 01924139 shall be responsible for any typographical errors, misinformation, misprints and shall be held totally harmless.

The data relating to real estate for sale on this website comes in part from the Internet Data Exchange program of the MLS Listings, Inc. MLS system. Real estate listings held by brokerage firms other than Maverick Group | Finn, Rebeca Shaw | CA DRE# 01924139 are marked with the Internet Data Exchange icon (a stylized house inside a circle) and detailed information about them includes the names of the listing brokers and listing agents.

©2026 MLS Listings, Inc. All rights reserved. 2026

Data last updated 5:01 AM UTC, 10/25/2026


Powered by Luxury Presence
