
Property photo 1
Property photo 2
Property photo 3
Property photo 4
Property photo 5
Listed by Real Broker, Kit Jin, Listing Contact: 949.688.3629
4 Beds
4 Baths
1,774 sqft

$708,000

1132 Calle Flor, Montebello CA, 90640

Price per sqft$399.10
Built in2014
Property size1,774 sqft
Property typeCondominium

Overview

Active

Listed Oct 22, 2026

Updated 1h ago

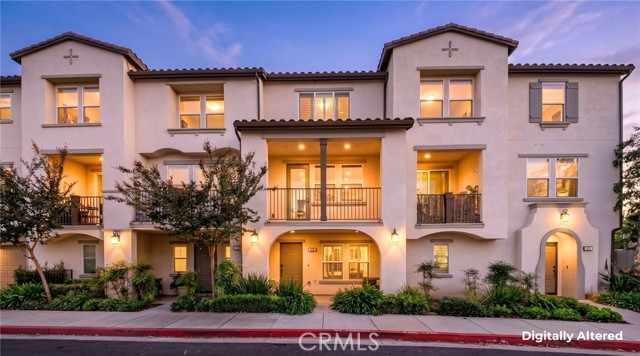
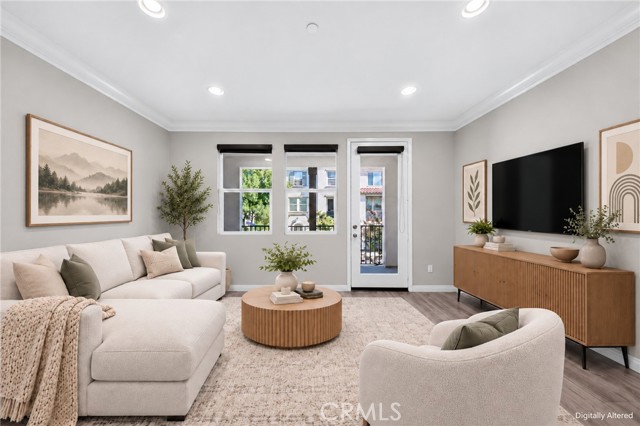
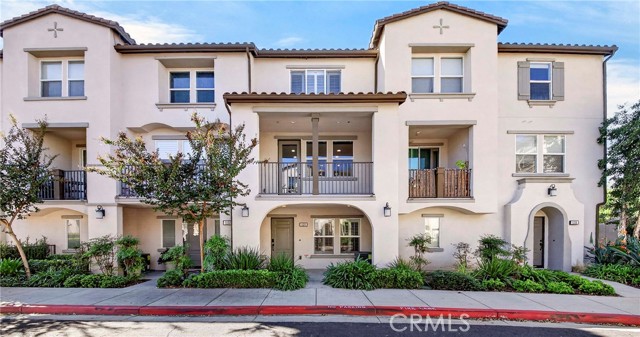
Welcome to Montecito Walk, a gated community built by The Olson Company in 2014. Offering approximately 1,774 square feet, this 4-bedroom, 4-bathroom residence is the community’s largest floor plan, with a versatile three-story layout and thoughtful upgrades throughout. A covered porch welcomes you to the first level, featuring a bedroom ideal for guests or a home office, a bathroom, and direct access to the attached two-car garage. The second level offers an open-concept living and dining area, a private balcony, and a well-appointed kitchen, along with an additional bedroom and full bathroom. On the third level, the primary suite and fourth bedroom each feature an en-suite bathroom and walk-in closet. A conveniently located laundry room completes the upper level, while ample storage throughout adds everyday functionality. More than $45,000 in original builder upgrades include upgraded cabinetry with soft-close drawers, stainless steel appliances, Caesarstone kitchen countertops, an undermount sink, marble bathroom countertops, decorative backsplashes, crown molding, upgraded baseboards, dimmer switches, and brushed nickel fixtures. Additional features include mirrored closet doors, shutters, a tankless water heater, an epoxy-coated garage floor, and additional whole-hou

$4,710/mo

Est. mortgage payment based on a $708,000 home price.

All estimates are provided by Luxury Presence for informational purposes only. Actual amounts may vary.

Additional information

MLS® ID
CROC26227328

Interior Features

Bedrooms
4
Bathrooms
4
Cooling
Yes
Heating
Yes
Basement
No

Exterior Features

Lot Size
0.97 Acres

Other Property Details

Association Fee Frequency
Monthly
Garage
Yes
View
Yes
MLS provider logo

Listed by Real Broker, Kit Jin DRE:02020532,
Listing Contact: 949.688.3629 

All information deemed reliable but not guaranteed and should be independently verified. All properties are subject to prior sale, change or withdrawal. Neither listing broker(s) nor Maverick Group | Finn, Rebeca Shaw | CA DRE# 01924139 shall be responsible for any typographical errors, misinformation, misprints and shall be held totally harmless.

The data relating to real estate for sale on this website comes in part from the Internet Data Exchange program of the MLS Listings, Inc. MLS system. Real estate listings held by brokerage firms other than Maverick Group | Finn, Rebeca Shaw | CA DRE# 01924139 are marked with the Internet Data Exchange icon (a stylized house inside a circle) and detailed information about them includes the names of the listing brokers and listing agents.

©2026 MLS Listings, Inc. All rights reserved. 2026

Data last updated 5:00 AM UTC, 10/25/2026


Powered by Luxury Presence
